
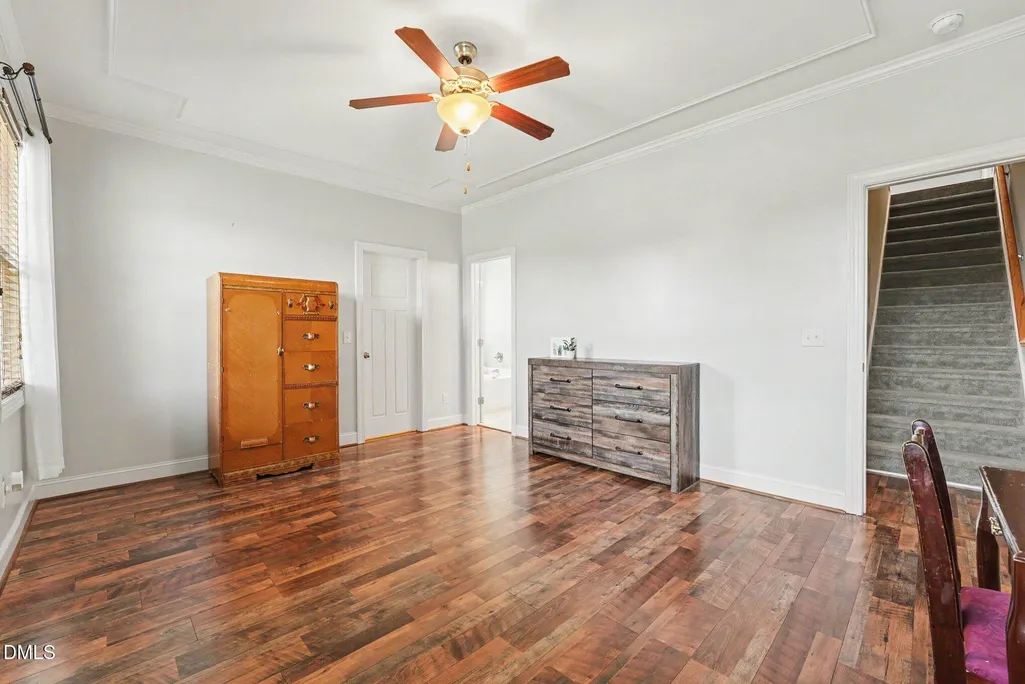
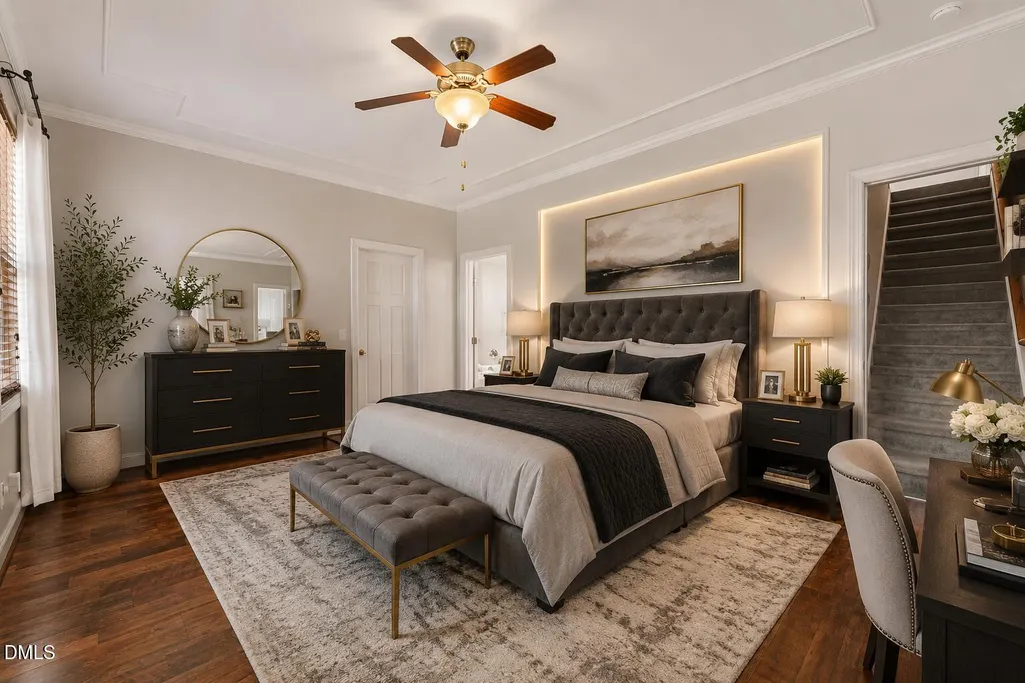
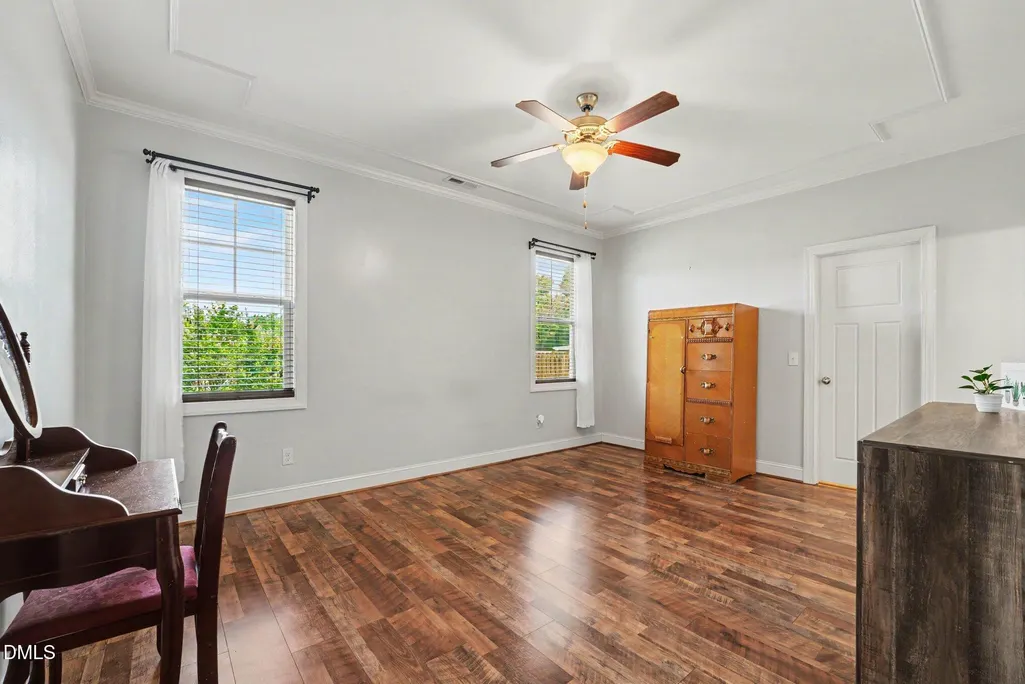
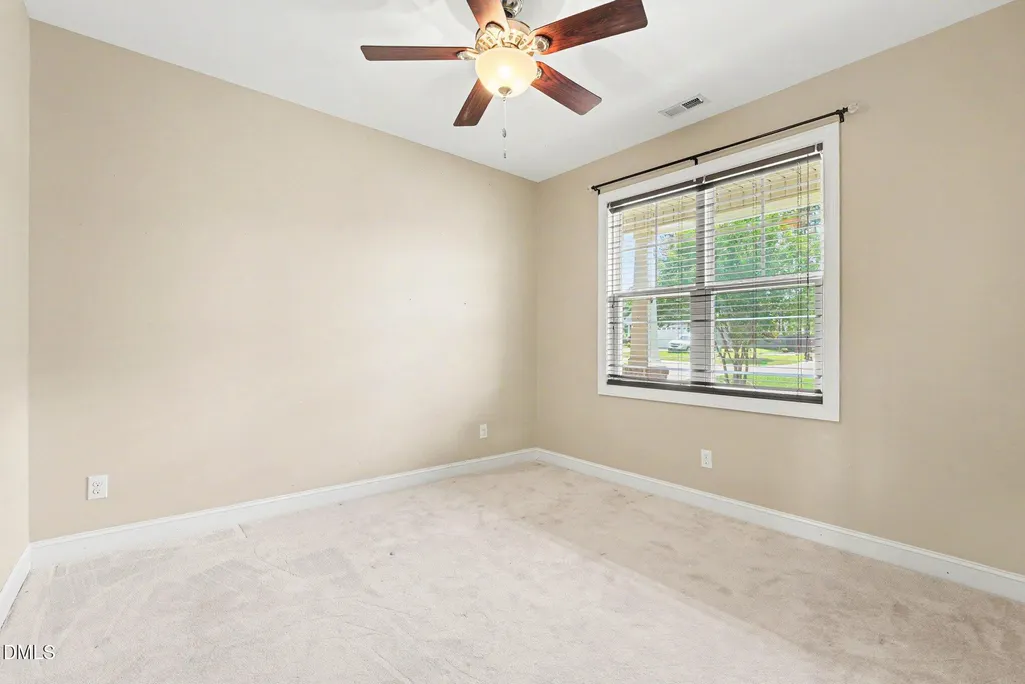
Primary on Main
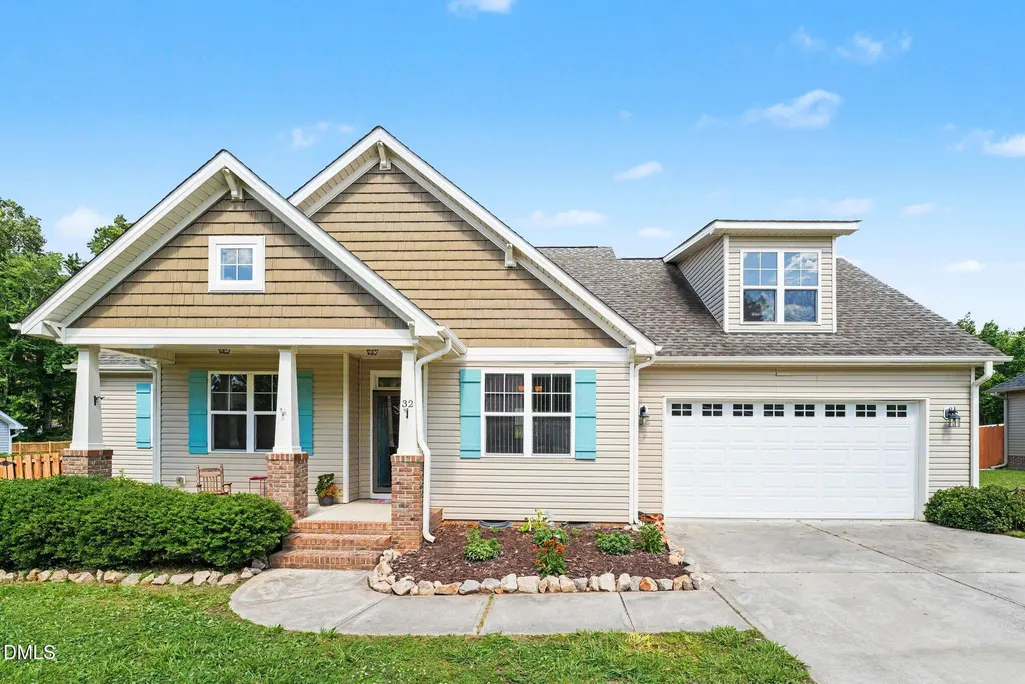
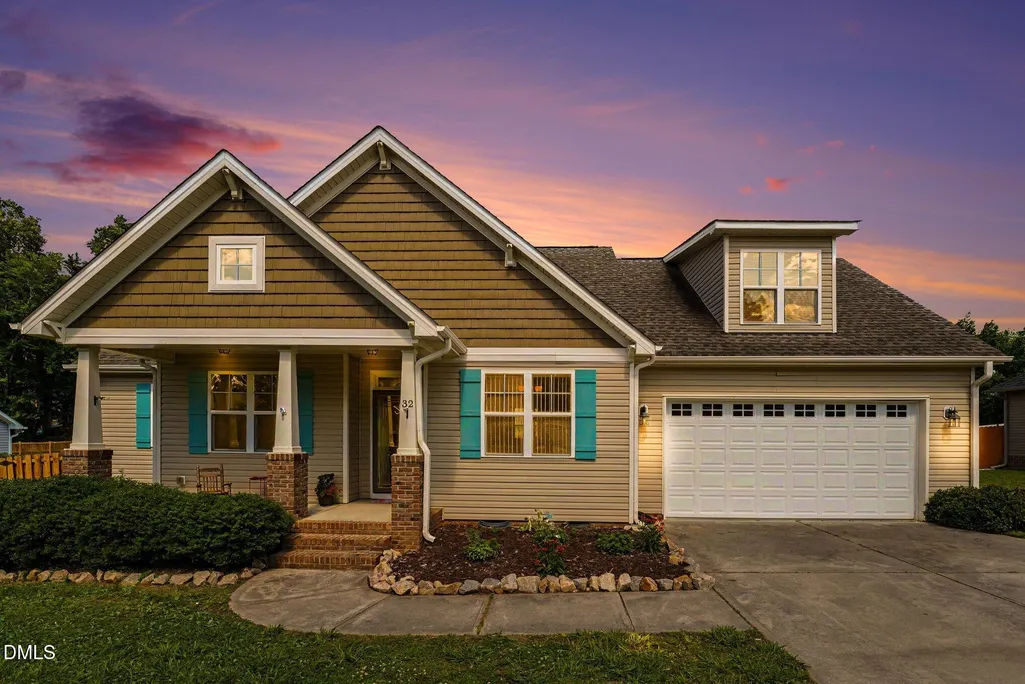
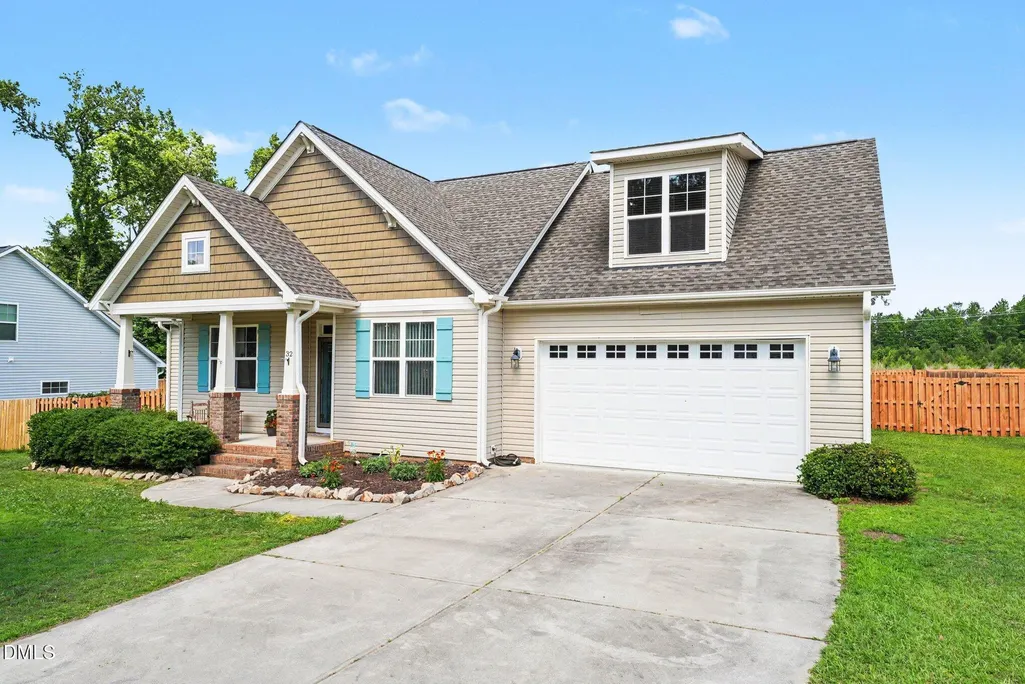
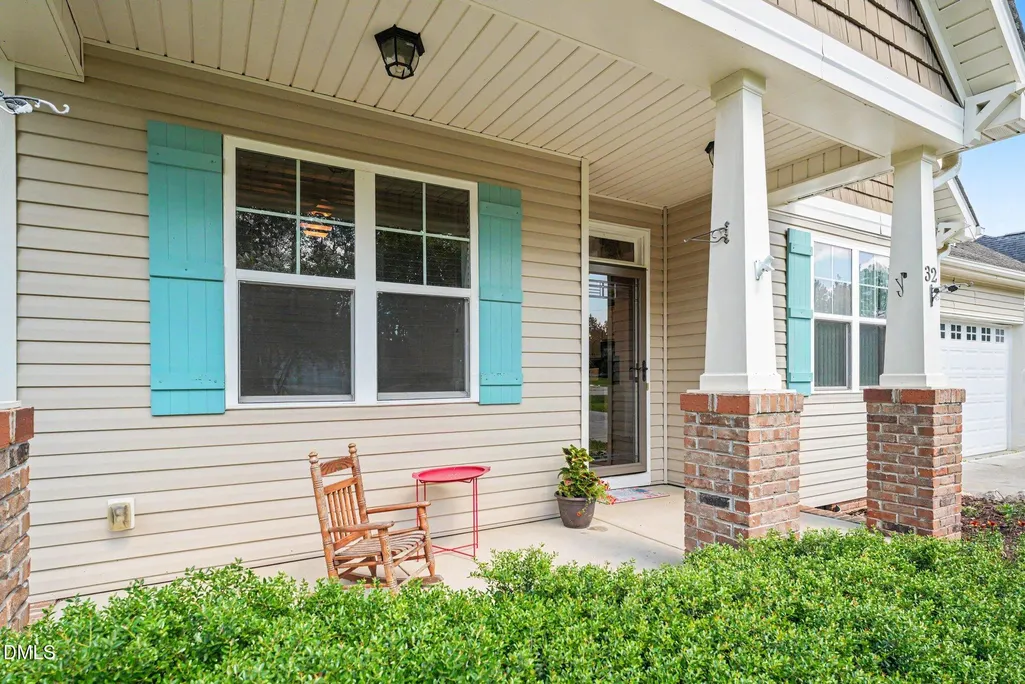
Address
32 Avondale Drive, Lillington, NC
Price
$ 335,000
Property Attributes
- ID#10171599
- TypeSingle Family
- Listing Status Active
- CountyHarnett
- CityLillington
- AreaHarnett
- NeighborhoodAvondale
- Zip27546
- StyleRanch, Traditional
- Year Built2013
- Taxes$ 4087
- Price$ 335,000
- Bedrooms3
- Full Bathrooms2
- Half Bathrooms0
- Sqr Footage2049
- Lot Size0.49 Acres
Data Source:
Triangle MLS (TMLS)
Property Description
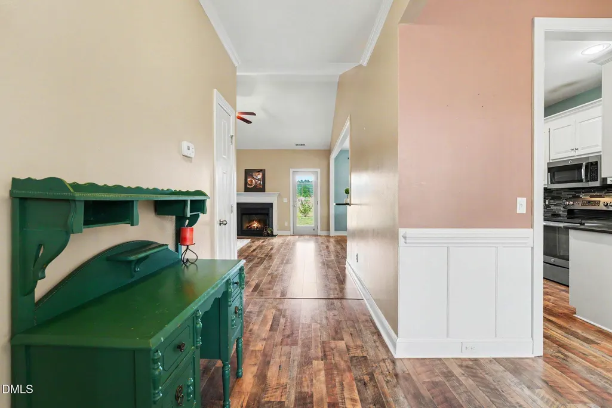
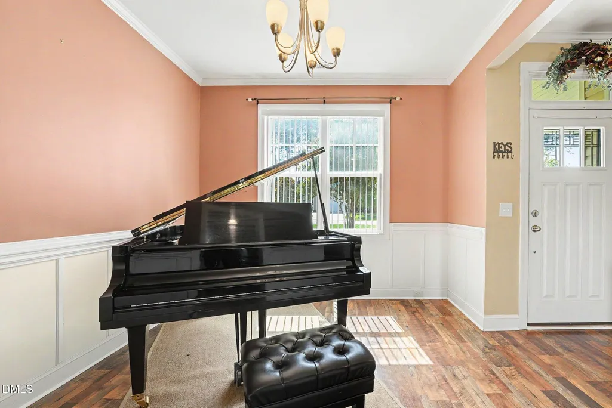
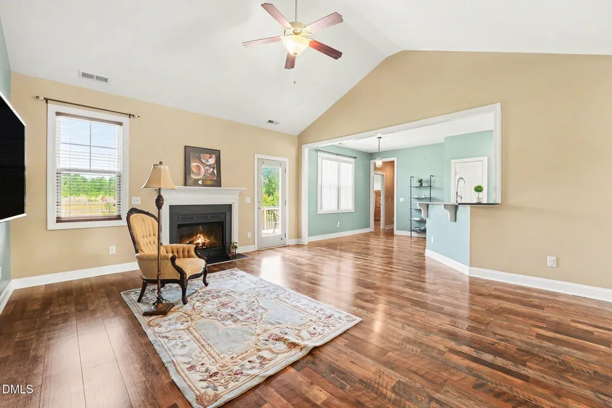
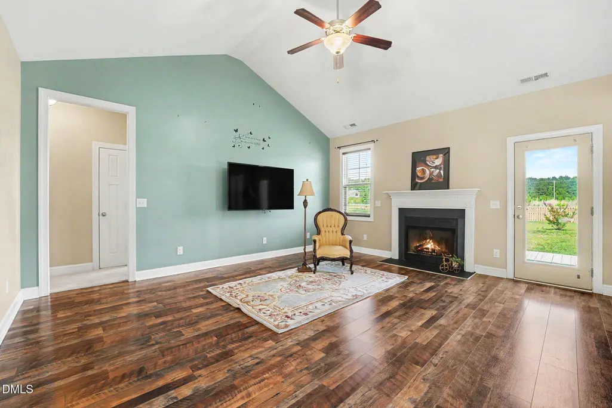
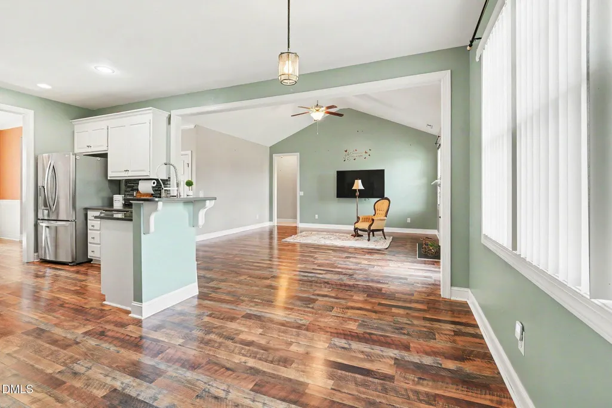
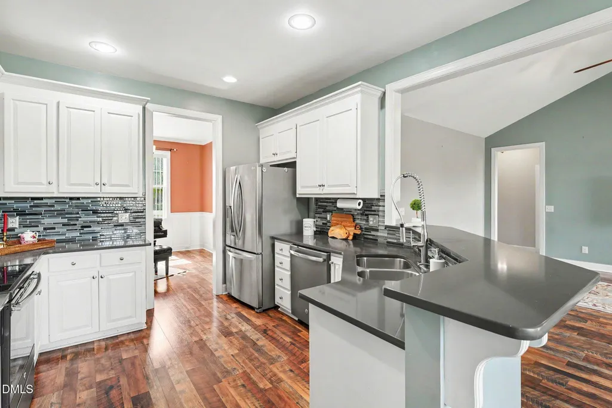
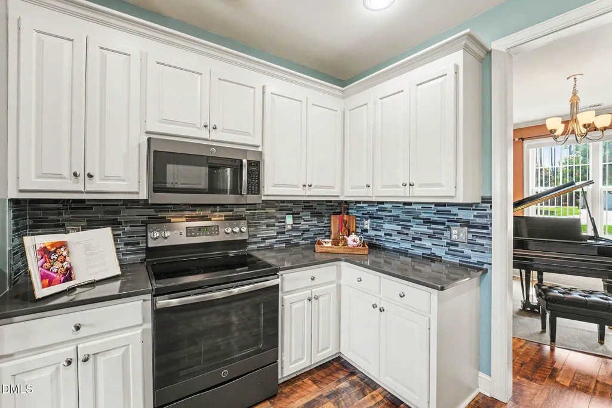
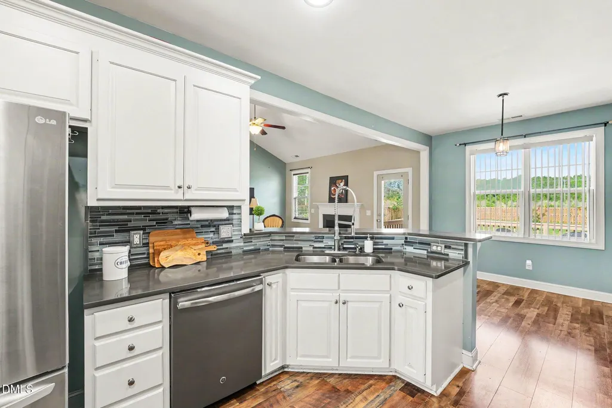
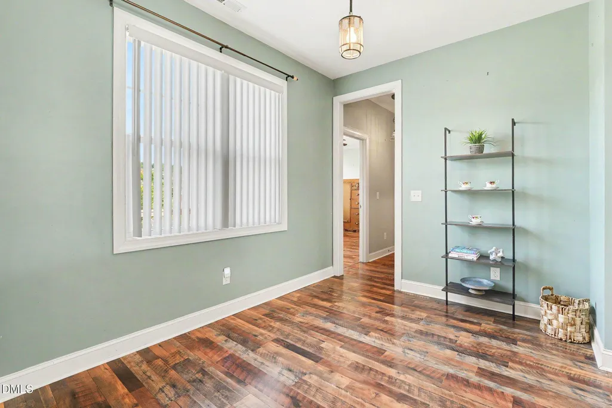
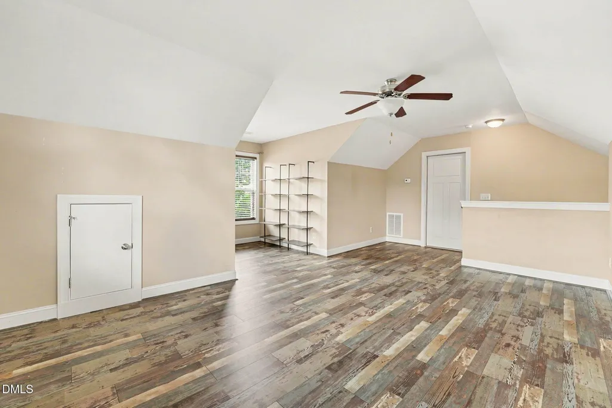
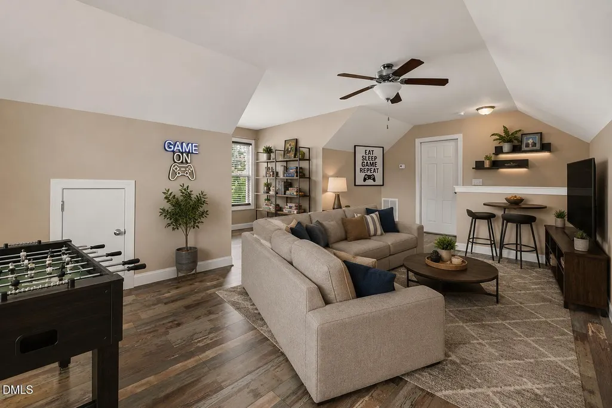
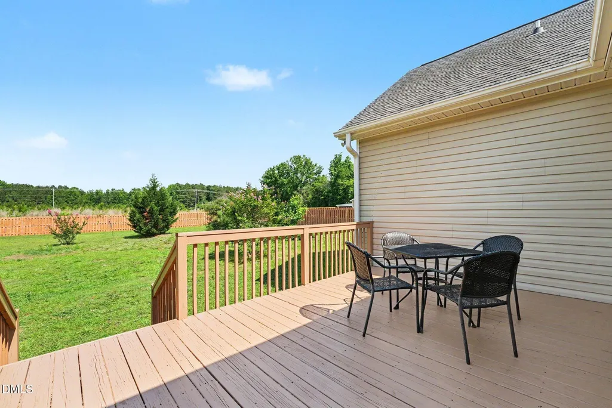
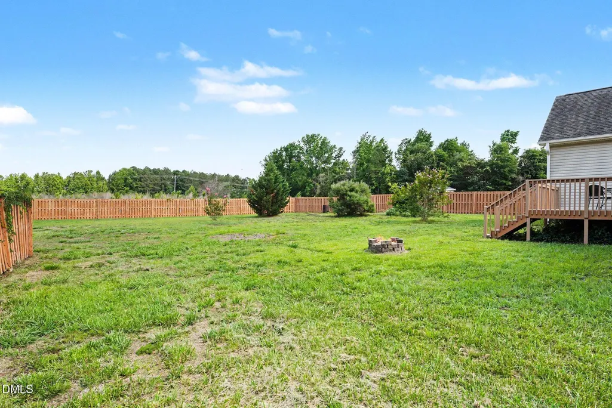
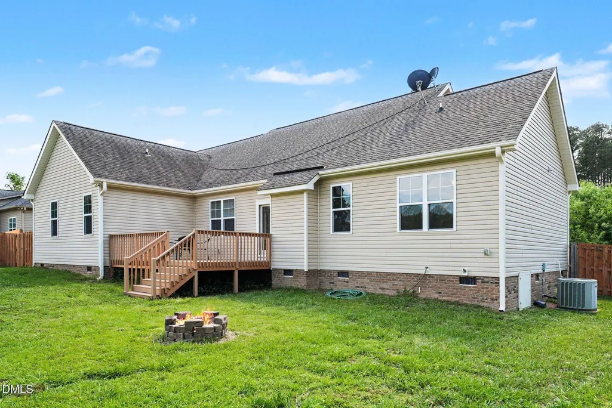
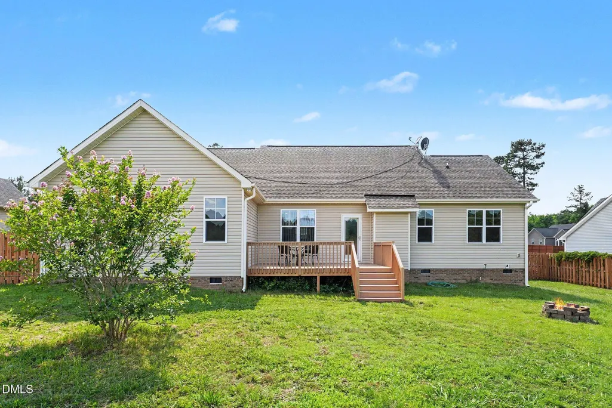
Discover exceptional value in this beautiful, well-maintained ranch home located in the charming community of Lillington. Upon entering, guests are greeted by beautiful flooring and a formal dining area elegantly finished with wainscoting. The open-plan design connects the updated, well-equipped kitchen seamlessly with the main living area, perfect for preparing meals while staying engaged with family and guests. A versatile bonus room offers the ideal space for an extra family room or a dedicated home office. Step outside to a freshly painted deck, an inviting space to relax and enjoy the beautiful evening sunsets. The cleared, flat lot is great for a pool, and a gardener's aficionado's dream, offering privacy with no rear neighbors. Enjoy the freedom of a private location with no HOA. The home provides outstanding access to amenities, being close to downtown Lillington and Fuquay-Varina, and just a 5-minute drive from Campbell University and Central Harnett Hospital. Commuting is easy with direct access to Highway 210 for a quick trip to Raleigh. Fire in fireplace and firepit is digital.
| Elementary School | Middle School | High School |
|---|---|---|
| Harnett - Lillington Shawtown Elementary Elementary School | Harnett - Harnett Central Middle Middle School | Harnett - Harnett Central High High School |
| Price History | |
|---|---|
| 6/4/2026 | Listed $349,900 |
| 6/12/2026 | 3$339,900 |
| 6/19/2026 | 1$335,000 |
General Features
| Sewer | Public Sewer |
|---|---|
| Heating | Electric,Heat Pump,None |
| Cooling | Ceiling Fan(s),Central Air |
| Utilities | Cable Available,Electricity Connected,Sewer Connected,Water Available |
| Roof | Shingle |
| Appliances | Dishwasher,Electric Cooktop,Electric Oven,Free-Standing Electric Range,Free-Standing Refrigerator,Ice Maker,Microwave,Range,Refrigerator,Self Cleaning Oven,Stainless Steel Appliance(s),Washer,Water Heater |
| Zoning | R-10 |
| Garage Spaces | 2 |
| Patio/Porch Features | Covered,Deck,Front Porch |
| Architectural Style | Ranch,Traditional |
| Construction Materials | Vinyl Siding |
| Year Built | 2013 |
| Stories Count | 1 |
| Levels | One and One Half |
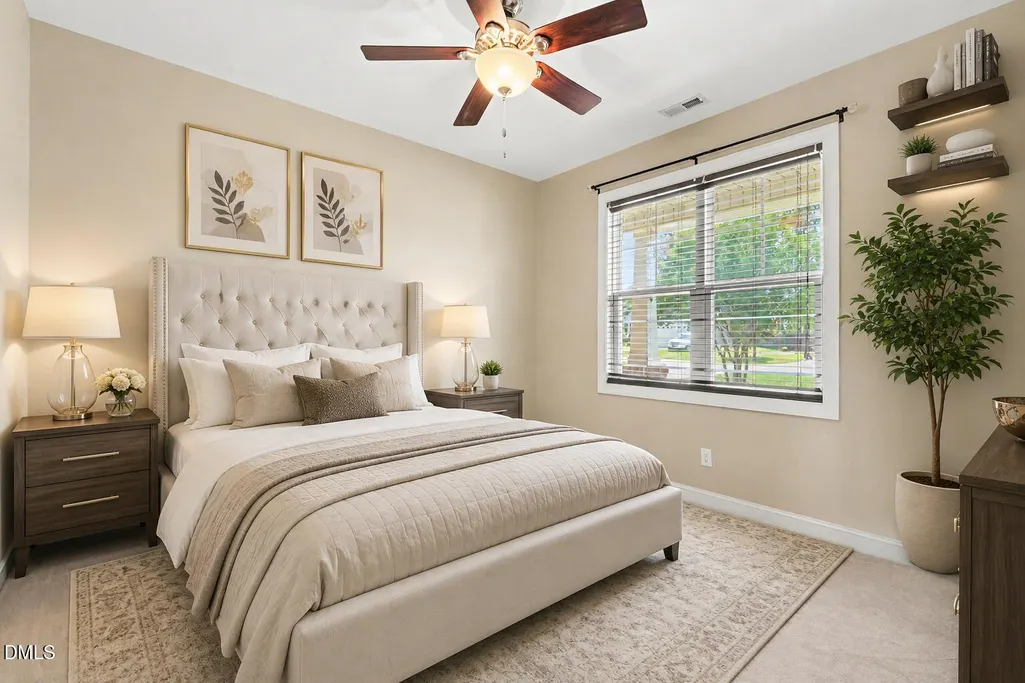
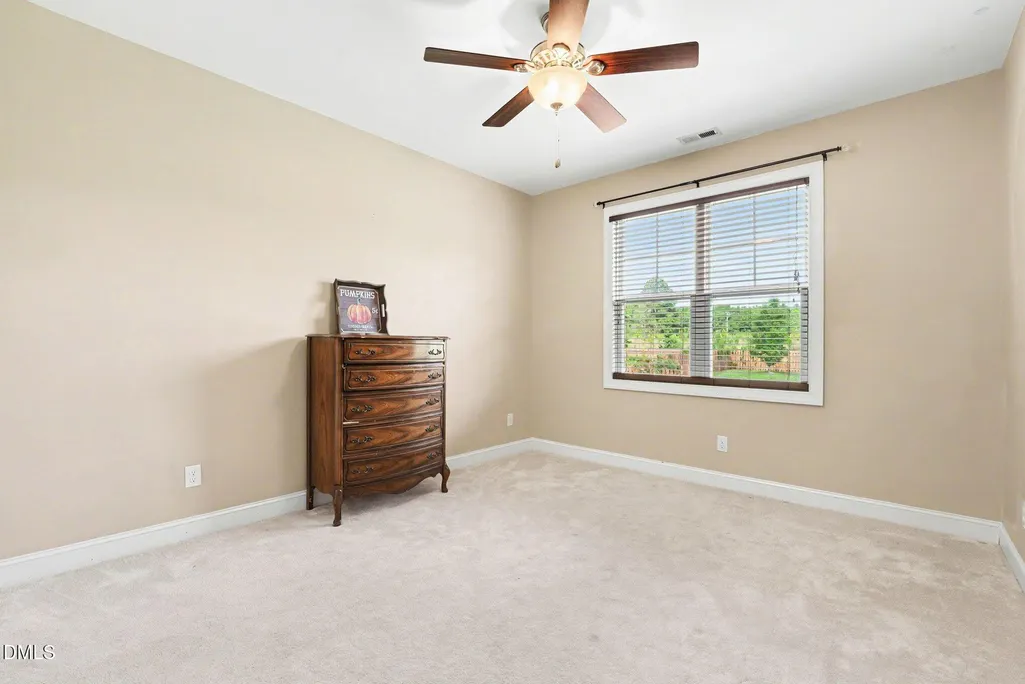
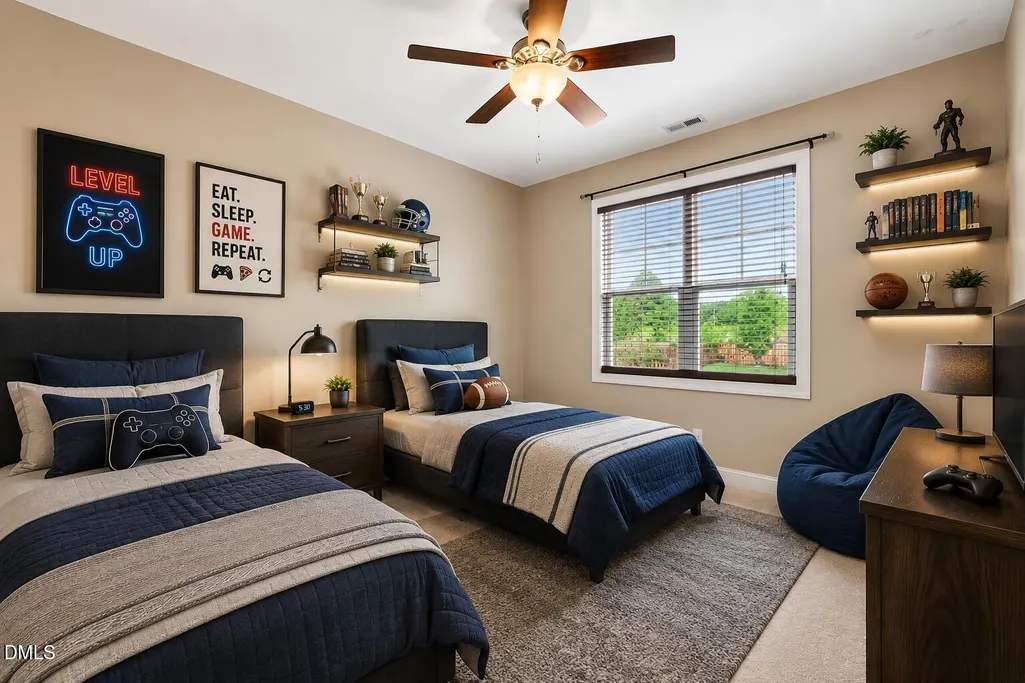
| Rooms | Primary Bedroom, Bedroom 2, Bedroom 3, Primary Bathroom, Bathroom 2, Bonus Room, Dining Room, Kitchen, Breakfast Room, Laundry, Family Room |
| Property Subtype | Single Family Residence |
| County | Harnett |
| New Construction | false |
| Property Type | Residential |
| HOA | false |
| Attached Garage | true |
| Subdivision Name | Avondale |
| Garage Y/N | true |
| Other Structures | None |
| Total Rooms | 7 |
| Full Baths | 2 |
| Status | Active |
| Directions | From Lillington take HWY 210 toward Angier. Turn left onto Bruce Johnson Road. Turn right onto Avondale Drive. House is on the right. |
| High School | Harnett - Harnett Central High |
| City | Lillington |
| Senior Community Y/N | false |
| Lot Size Units | Square Feet |
| Lot Size Square Feet | 21344.4 |
| Carport Y/N | false |
| Elementary School | Harnett - Lillington Shawtown Elementary |
| Tax Annual Amount | 4087.69 |
| Middle/Junior High School | Harnett - Harnett Central Middle |
| Virtual Tour | https://listings.nextdoorphotos.com/vd/250020486 |
| Structure Type | Site Built |
| Building Area Units | Square Feet |
| Living Area Units | Square Feet |
| Standard Status | Active |
| Main Lvl Beds: Yes/No | 3 |
Interior Features
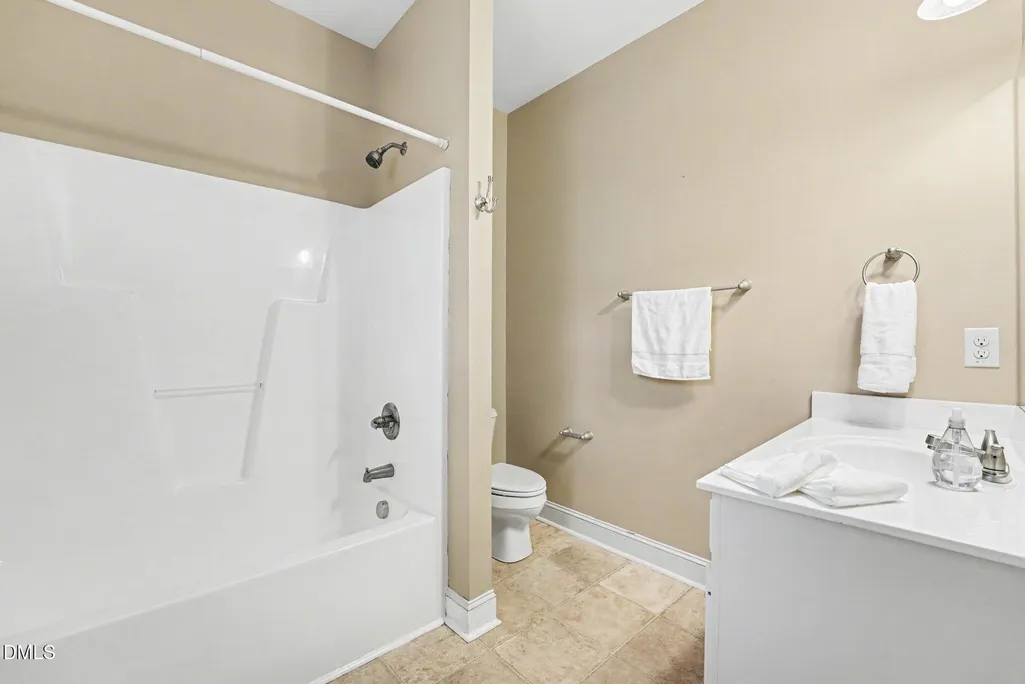
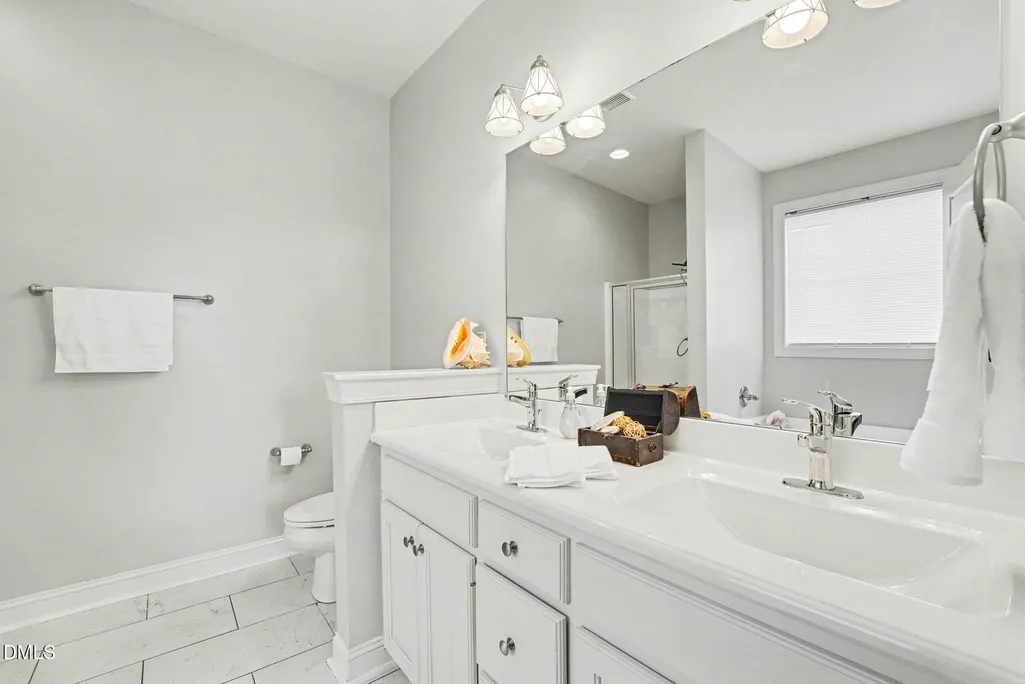
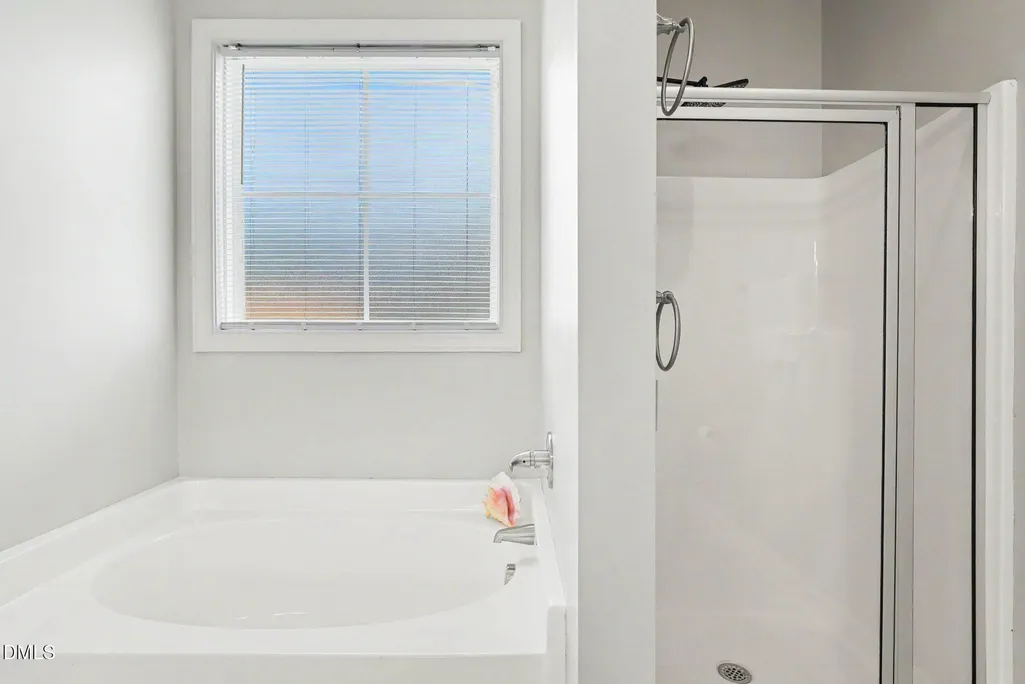
| Interior Amenities | Bathtub/Shower Combination,Breakfast Bar,Ceiling Fan(s),Crown Molding,Double Vanity,High Ceilings,High Speed Internet,Kitchen/Dining Room Combination,Open Floorplan,Pantry,Master Downstairs,Quartz Counters,Recessed Lighting,Room Over Garage,Stone Counters,Storage,Walk-In Shower |
|---|---|
| Flooring | Carpet,Ceramic Tile,Laminate,Tile,Vinyl |
| Total Fireplaces | 1 |
| Fireplace Features | Fire Pit,Gas |
| Common Walls | No Common Walls |
| Air Conditioning Y/N | true |
| Heating Y/N | true |
| Window Features | Blinds,Double Pane Windows,Screens |
| Fireplace Y/N | true |
| Above Grade Finished Area | 2049.91 |
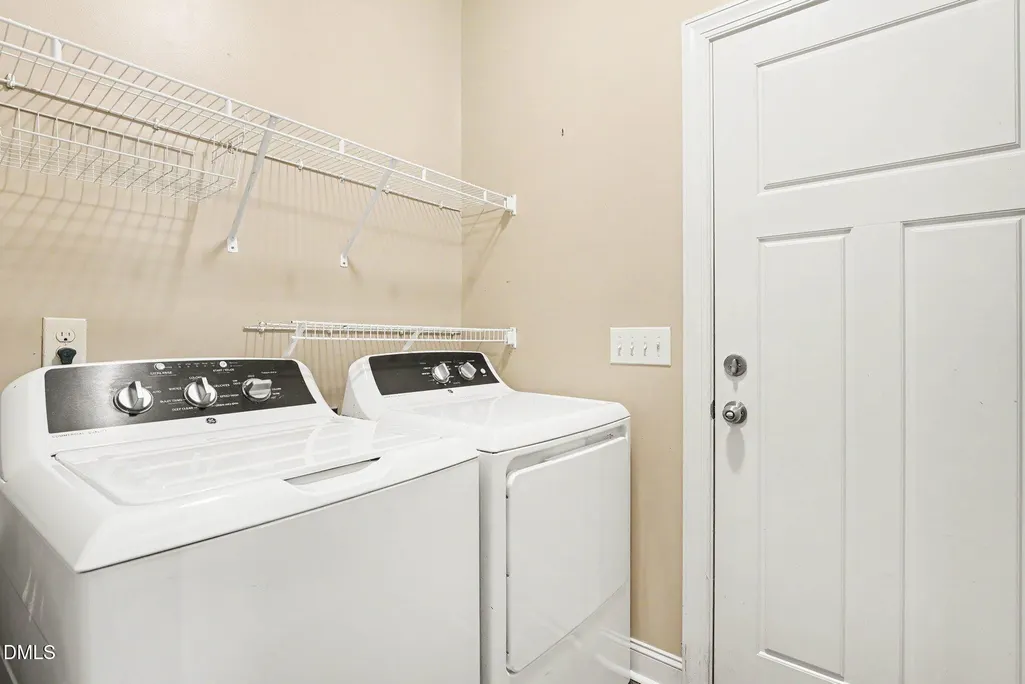
| Laundry Features | Electric Dryer Hookup,Inside,Laundry Room,Main Level,Washer Hookup |
| Total Bedrooms | 3 |
| Below Grade Finished Area Unit Type | Square Feet |
| LivingAreaSource | Other |
| Above Grade Finished Area Source | Other |
| Above Grade Finished Area Unit Type | Square Feet |
| Total Baths | 2 |
Exterior Features
| Exterior Amenities | Fenced Yard,Fire Pit,Private Yard,Rain Gutters |
|---|---|
| Fencing | Back Yard,Fenced,Wood |
| Parking Features | Attached,Driveway,Garage |
| Lot Features | Back Yard,Level |
| Water Source | Public |
| Lot Size Area | 21344.4 |
| Foundation Details | Raised |
| Spa | false |
| Building Area Total | 2049.91 |
| Lot Size Acres | 0.49 |
| Road Surface Type | Asphalt |
| Road Frontage Type | City Street |
| Horse Y/N | false |
Amenities
- Foreclosure
- Views
- Short Sale
- New Construction
- Adult 55+
- Lease To Own
- No HOA Fees
- Furnished
- Primary On Main
- Air Conditioning
- Seller Finance
- Green
- Fixer Upper
- Horse
- Golf
- Fireplace
- Deck
- Garage
- Basement
- Pool
Property vs Single Family Average in 27546
Price
Taxes
Year Built


