
Price Reduction - Views
Address
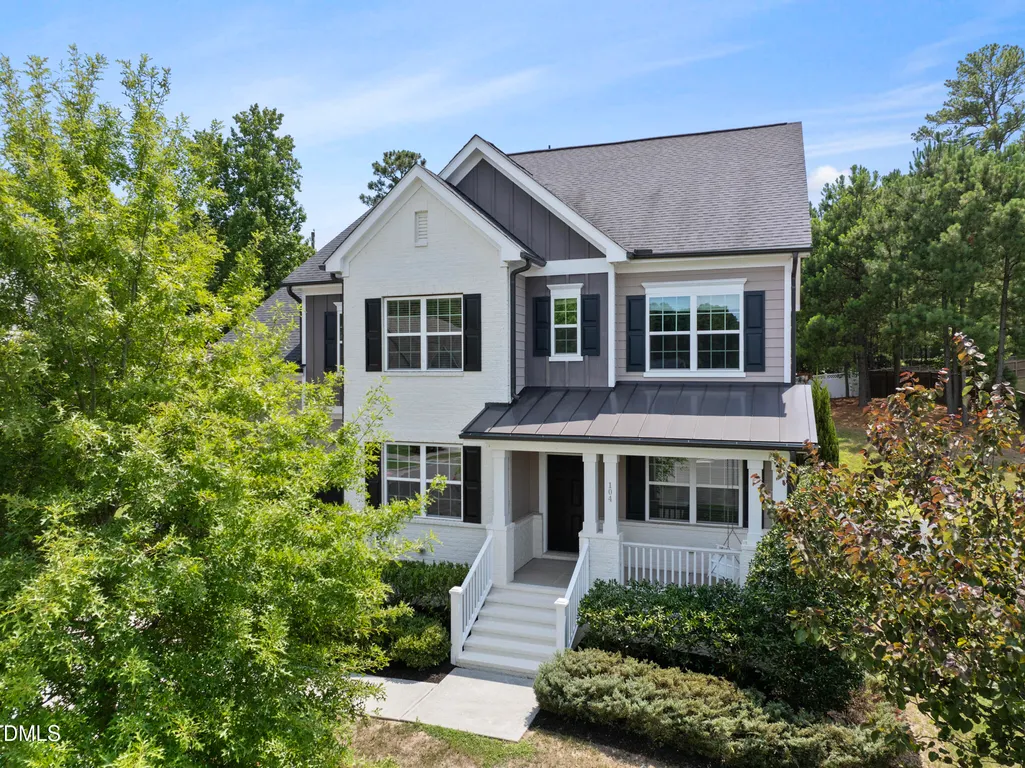
104 Inkwood Place, Cary, NC
Price
$ 800,000
Property Attributes
- ID#10181285
- TypeSingle Family
- Listing Status Pending
- CountyChatham
- CityCary
- NeighborhoodAmberly
- Zip27519
- StyleTransitional
- Year Built2017
- Price$ 800,000
- Bedrooms4
- Full Bathrooms3
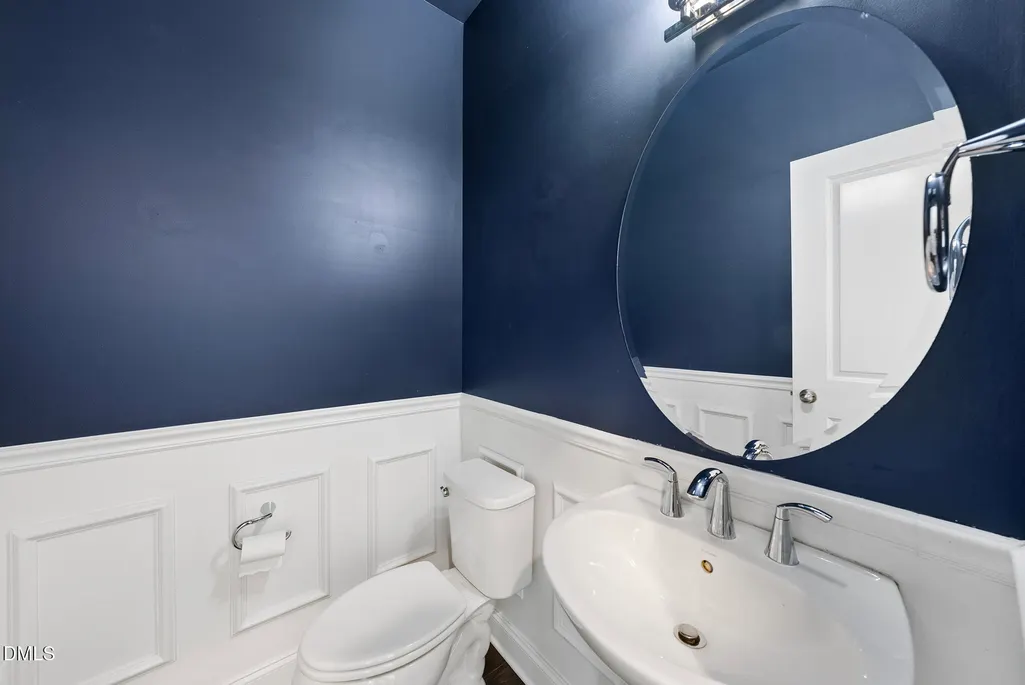
- Half Bathrooms1
- Sqr Footage3062
- Lot Size0.31 Acres
Data Source:
Triangle MLS (TMLS)
Property Description
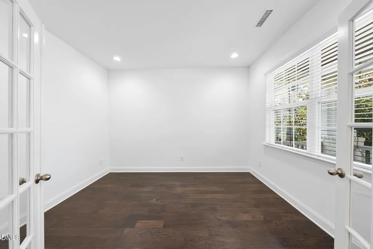
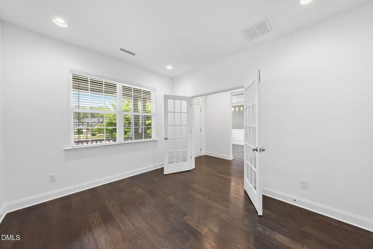
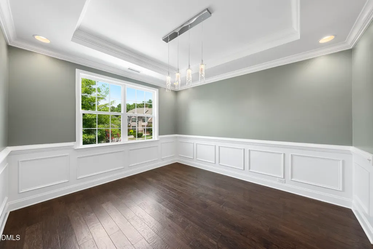
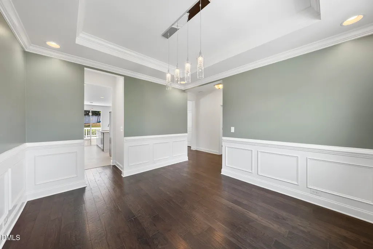
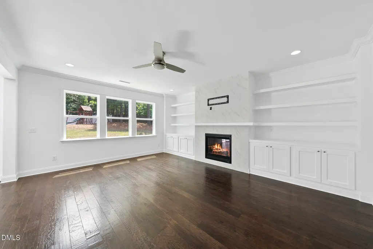
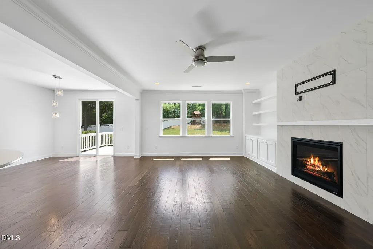
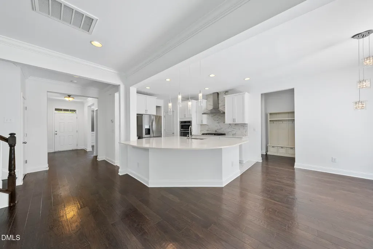
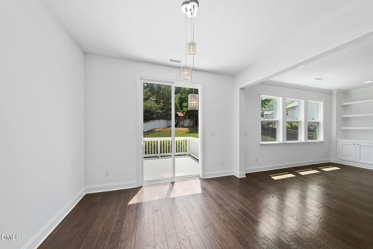
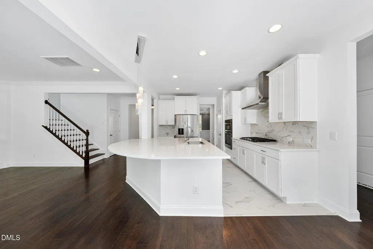
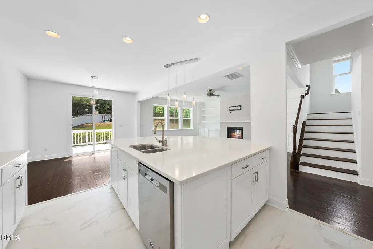
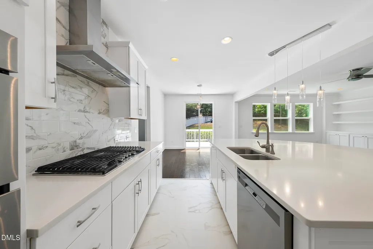
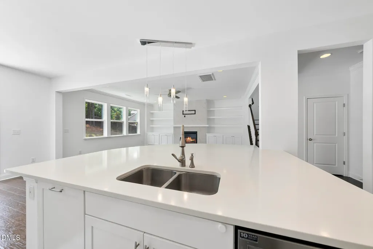
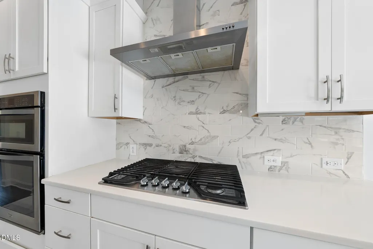
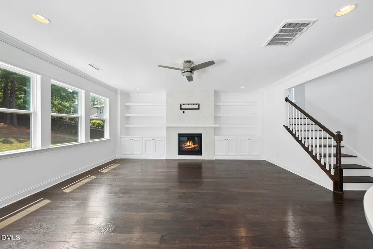
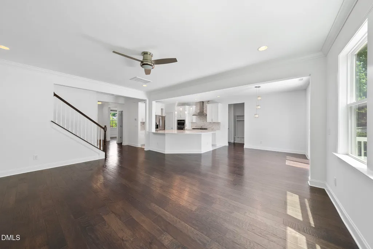
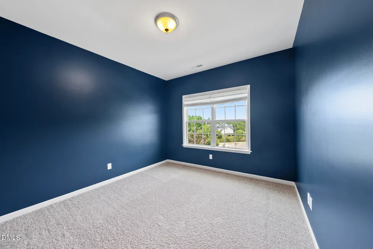
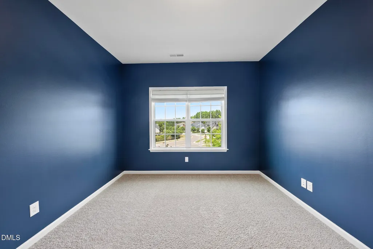
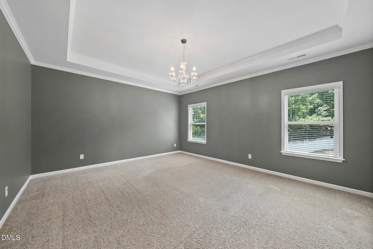
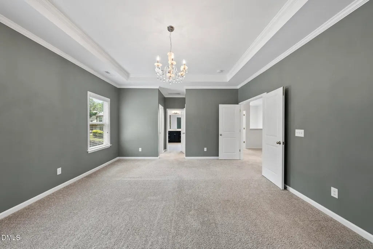
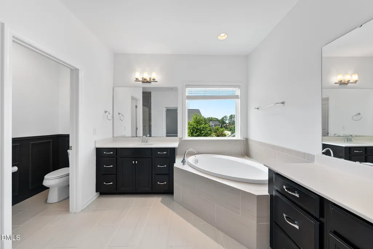
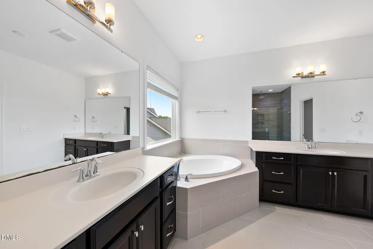
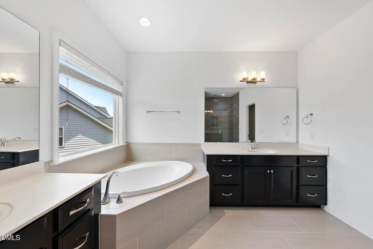
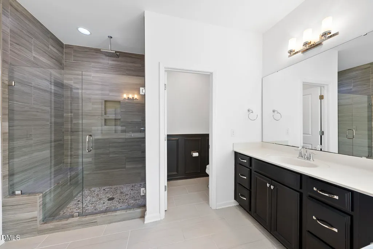
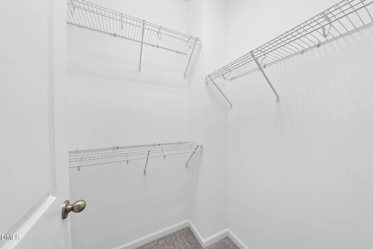
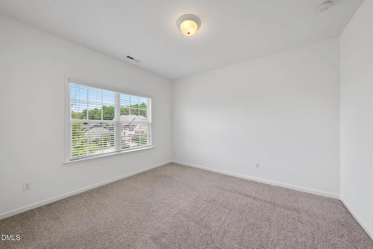
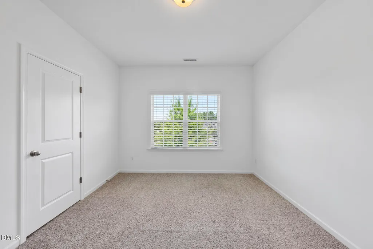
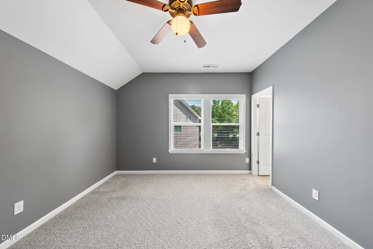
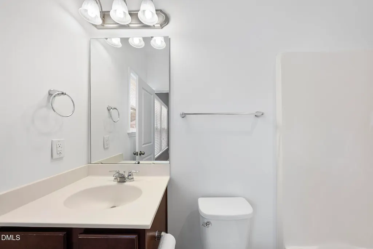
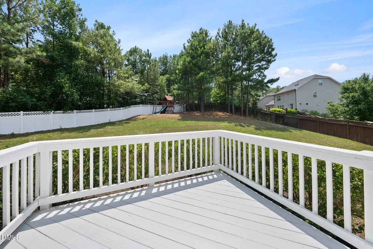
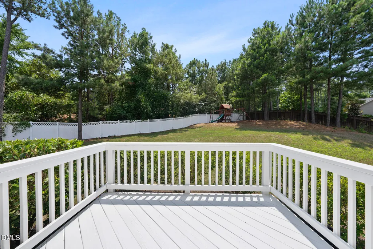
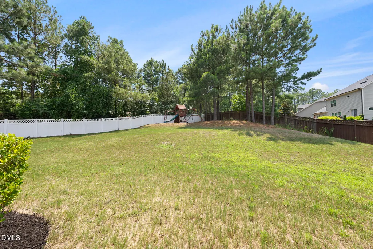
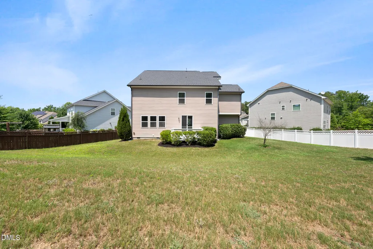
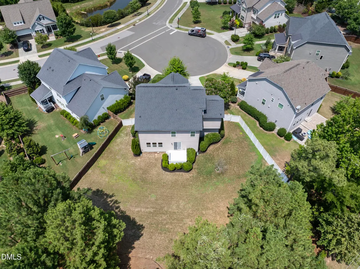
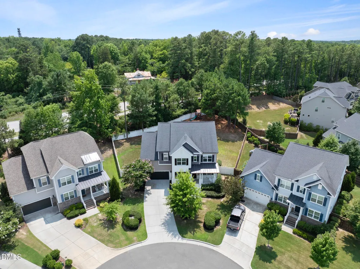
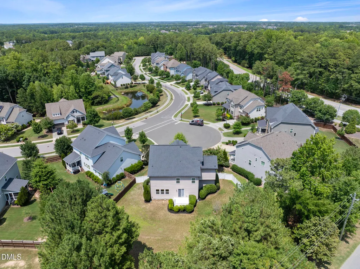
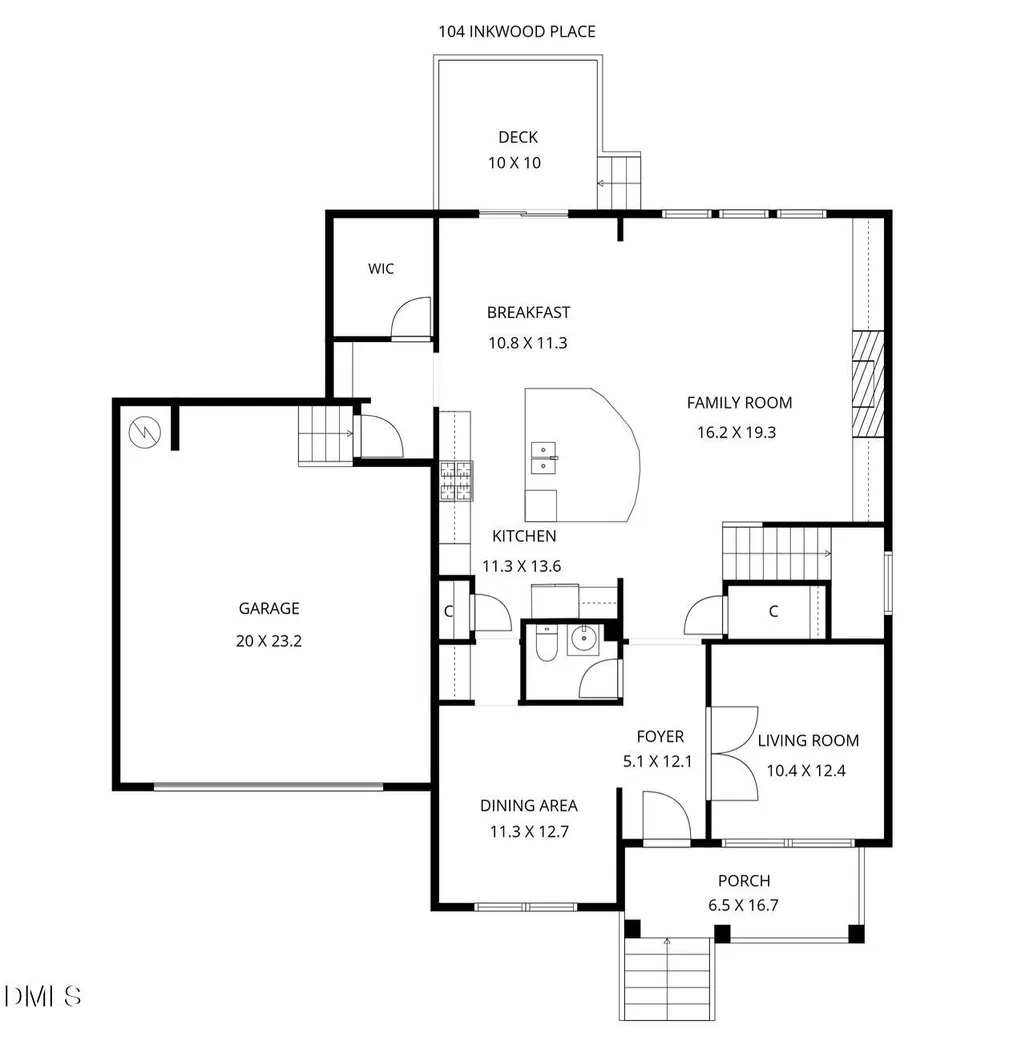
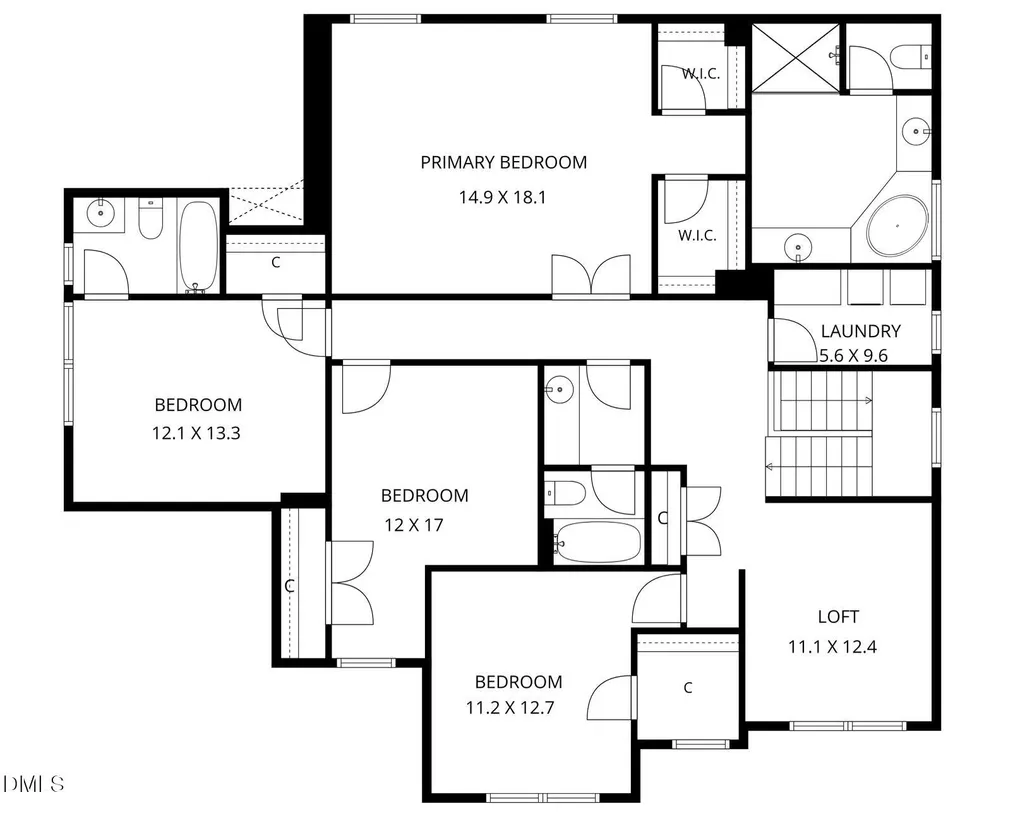
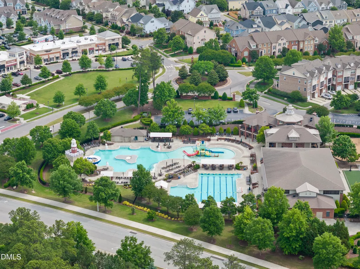
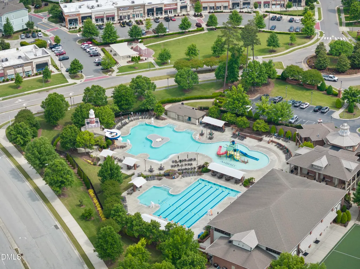
Step inside to an open, light-filled floor plan featuring generous living and entertaining spaces, elegant finishes, and seamless flow from room to room. The first floor offers a dedicated home office, formal dining, Butlers pantry and 2 Additional Pantries! The heart of the home is the expansive kitchen, complete with abundant cabinetry, ample counter space, and a large custom designed island overlooking the main living area with custom designed built-ins - perfect for gathering with family and friends. The spacious primary suite provides a peaceful retreat with a spa-inspired bath and generous dual walk-in closets, while additional bedrooms offer flexibility for family or guests. Loft/Flex space as well! Every space has been designed with comfort, functionality, and modern living in mind. Outside, enjoy a beautifully landscaped and fenced yard with plenty of room to relax, entertain, or play on this fabulous cul-de-sac location. The oversized lot offers privacy and outdoor living opportunities rarely found in the neighborhood. Located in the award-winning Amberly community, residents enjoy exceptional amenities including resort-style pools, clubhouse, fitness center, playgrounds, walking trails, and convenient access to shopping, dining, RTP, RDU Airport, and major commuter routes. This cul-de-sac has a walkway that connects to the Cary Trail system and is walking distance to the American Tobacco Trail as well! If you've been searching for a move-in ready home that combines quality craftsmanship, an ideal floor plan, and an unbeatable Cary location, 104 Inkwood Place is ready to welcome you home.
| Elementary School | Middle School | High School |
|---|---|---|
| Chatham - North Chatham Elementary Elementary School | Chatham - Margaret B Pollard Middle School Middle School | Chatham - Seaforth High School High School |
| Price History | |
|---|---|
| 8/28/2026 | Listed $825,000 |
| 9/3/2026 | 3$800,000 |
General Features
| Sewer | Public Sewer |
|---|---|
| Heating | Forced Air |
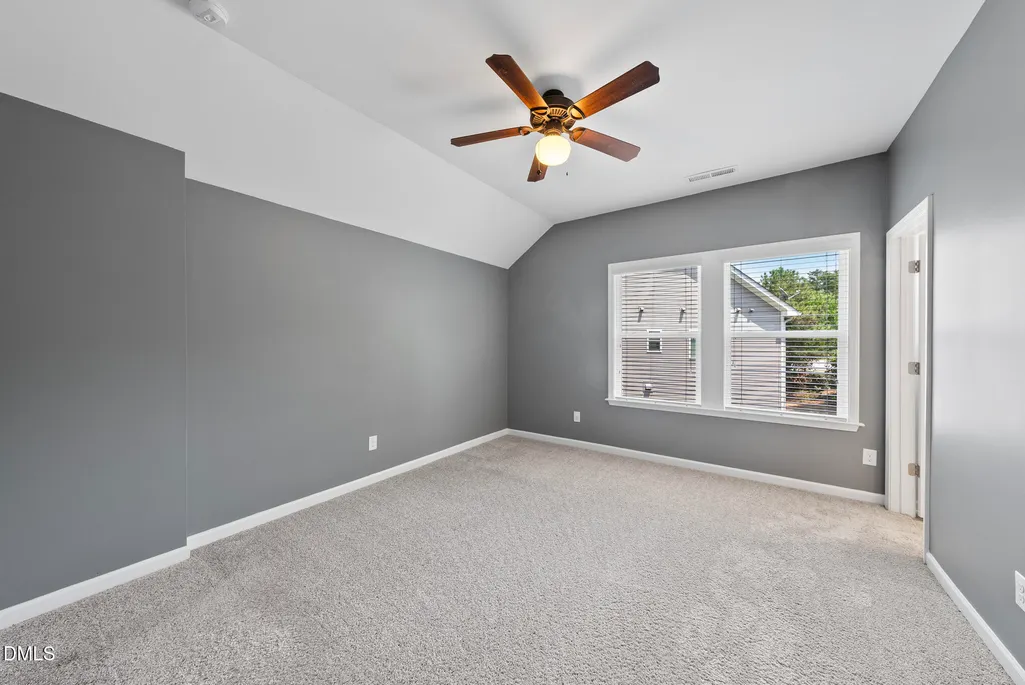
| Cooling | Ceiling Fan(s),Central Air |
| Roof | Architectural Shingle |
| Appliances | Cooktop,Dishwasher,Disposal,Double Oven,Dryer,Exhaust Fan,Free-Standing Refrigerator,Gas Cooktop,Gas Water Heater,Ice Maker,Microwave,Oven,Range Hood,Refrigerator,Stainless Steel Appliance(s),Vented Exhaust Fan,Wall Oven,Washer,Washer/Dryer |
| Zoning | Pddmajor |
| HOA Fee | 120 |
| Garage Spaces | 2 |
| Association Fee Includes | Storm Water Maintenance |
| Patio/Porch Features | Covered,Deck,Front Porch |
| Architectural Style | Transitional |
| Construction Materials | Brick Veneer,Fiber Cement |
| Year Built | 2017 |
| View | Trees/Woods |
| Stories Count | 2 |
| Levels | Two |
| Property Subtype | Single Family Residence |
| Community Features | Clubhouse,Curbs,Fitness Center,Playground,Pool,Sidewalks,Suburban |
| Assoc Fee Paid Per | Quarterly |
| County | Chatham |
| New Construction | false |
| Property Type | Residential |
| Association Amenities | Basketball Court,Clubhouse,Concierge,Dog Park,Elevator(s),Fitness Center,Game Court Interior,Game Room,Jogging Path,Meeting Room,Parking,Party Room,Picnic Area,Playground,Pond Year Round,Pool,Recreation Facilities,Recreation Room,Roof Deck,Sport Court,Trail(s) |
| HOA | true |
| Attached Garage | true |
| Subdivision Name | Amberly |
| Facing Direction | Northeast |
| Garage Y/N | true |
| Total Rooms | 12 |
| Full Baths | 3 |
| Status | Pending |
| Directions | Take Yates Store Road to Burrus Hall Circle. Turne left on Keythorpe Lane. Inkwood Cul-des-sac will be on your left |
| High School | Chatham - Seaforth High School |
| City | Cary |
| Senior Community Y/N | false |
| Lot Size Units | Acres |
| Lot Size Square Feet | 13634 |
| Elementary School | Chatham - North Chatham Elementary |
| Tax Annual Amount | 6913.65 |
| Middle/Junior High School | Chatham - Margaret B Pollard Middle School |
| Virtual Tour | https://player.vimeo.com/progressive_redirect/playback/1210297283/rendition/1080p/file.mp4%20%281080p%29.mp4?loc=external&signature=950282cf045bc5b7065ba5e18af4bf4f8c856cc4d9efaad7809c29cfab4e4b60 |
| Structure Type | House,Site Built |
| Builder Name | Ashton Woods Homes |
| Standard Status | Pending |
Interior Features
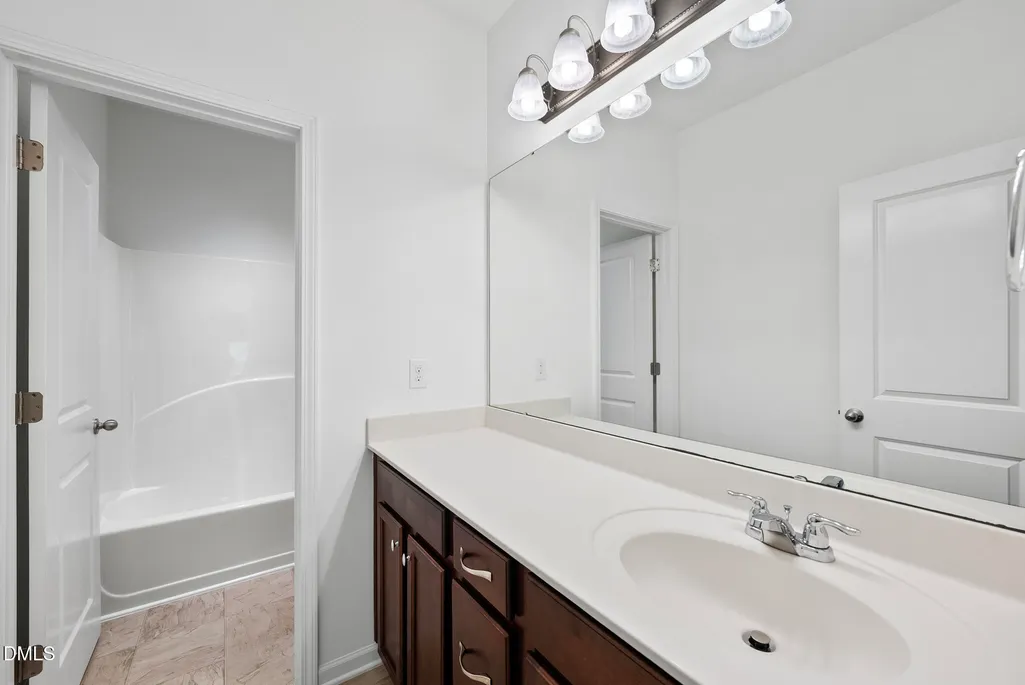
| Interior Amenities | Bookcases,Breakfast Bar,Built-in Features,Butler's Pantry,Ceiling Fan(s),Chandelier,Crown Molding,Double Vanity,Dual Closets,Eat-in Kitchen,Entrance Foyer,High Ceilings,High Speed Internet,Kitchen Island,Open Floorplan,Pantry,Quartz Counters,Recessed Lighting,Separate Shower,Smooth Ceilings,Soaking Tub,Stone Counters,Track Lighting,Tray Ceiling(s),Walk-In Closet(s),Walk-In Shower,Water Closet |
|---|---|
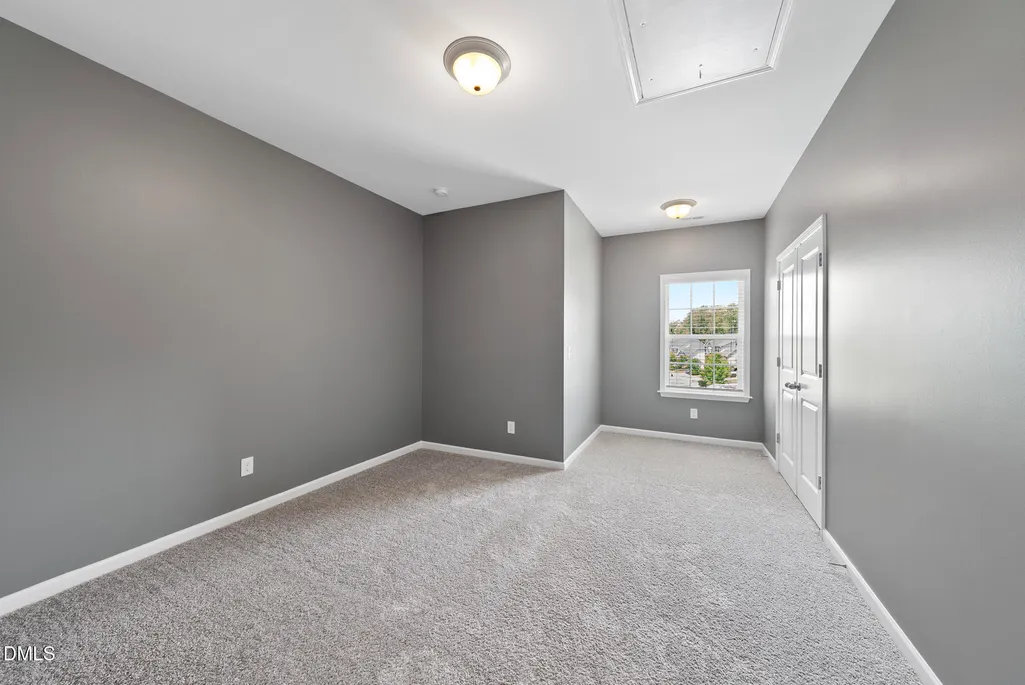
| Flooring | Carpet,Ceramic Tile,Hardwood,Tile,Wood |
| Total Fireplaces | 1 |
| Fireplace Features | Family Room,Gas Log |
| Air Conditioning Y/N | true |
| Heating Y/N | true |
| Fireplace Y/N | true |
| Above Grade Finished Area | 3062 |
| Half Baths | 1 |
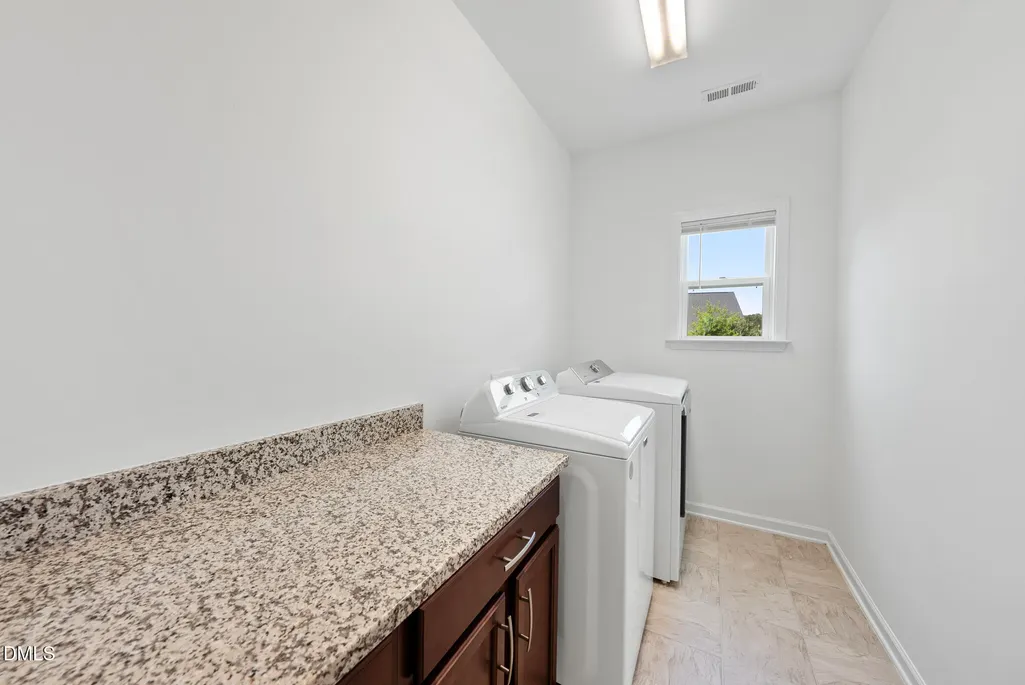
| Laundry Features | Laundry Room,Upper Level |
| Total Bedrooms | 4 |
| Above Grade Finished Area Source | Appraiser |
| Total Baths | 4 |
Exterior Features
| Exterior Amenities | Fenced Yard,Playground,Private Yard,Rain Gutters |
|---|---|
| Fencing | Back Yard,Fenced,Full,Vinyl |
| Parking Features | Attached,Driveway,Garage |
| Lot Features | Back Yard,Cul-De-Sac,Pie Shaped Lot |
| Water Source | Public |
| Lot Size Area | 0.31 |
| Foundation Details | Crawlspace |
| Building Area Total | 3062 |
| Lot Dimensions | 40'x118'x122'x62'x137' |
| Lot Size Acres | 0.31 |
| Road Surface Type | Asphalt,Paved |
| Door Features | French Doors |
Amenities
- Foreclosure
- Views
- Short Sale
- New Construction
- Adult 55+
- Lease To Own
- No HOA Fees
- Furnished
- Primary On Main
- Air Conditioning
- Seller Finance
- Green
- Fixer Upper
- Horse
- Golf
- Fireplace
- Deck
- Garage
- Basement
- Pool
Property vs Single Family Average in 27519
Price
Year Built


